

- 4Bedrooms
- 2.5Bathrooms
- 3Car Garage
- 2,479SQ FT
2,652 sq. ft., 4 beds, 2.5 baths, 3-car side-entry garage. Oversized corner homesite. Enclosed study. Eat-in chef kitchen with 42” cabinets with crown moulding, large alternate-configuration island with overhang, and walk-in pantry. Stainless steel appliances: gas cooktop, canopy hood, dishwasher, and microwave/oven combo. Quartz countertops throughout. Primary bathroom with dual sinks and 5’ tiled shower with semi-frameless glass door. Luxury vinyl flooring throughout. Additional living space in second-floor loft. Gas fireplace in great room. Daylight basement. Prep for irrigation. Spring 2027 occupancy.
Floor Plan
Updating Floorplan...
Columbia F SideloadFloors
First Floor
Second Floor
View included options by selecting a floor
Lot Detail
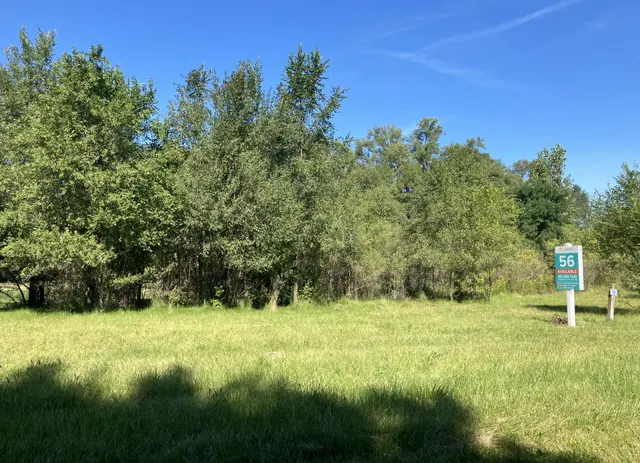
Lot: 56 - 15,014 Sqft
Virtual Tour
Meet the Team

Sloan Hornung
Sales Manager