

- 3Bedrooms
- 2.5Bathrooms
- 2Car Garage
- 2,047SQ FT
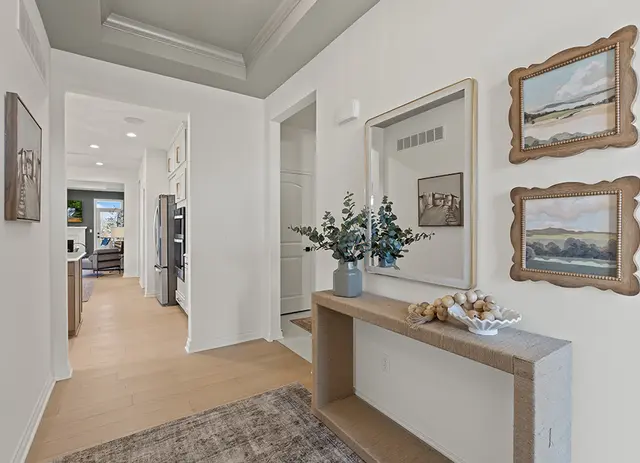
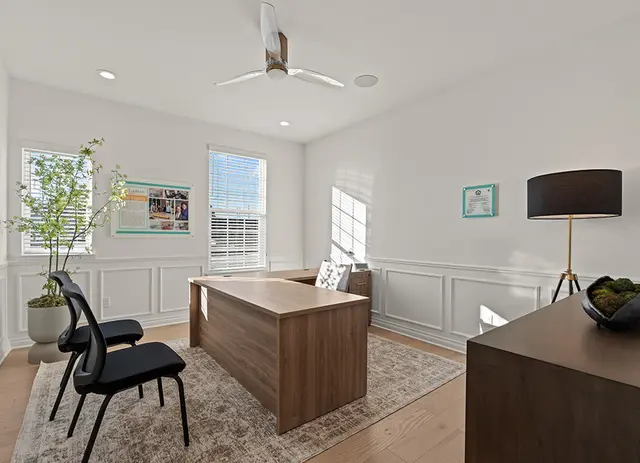
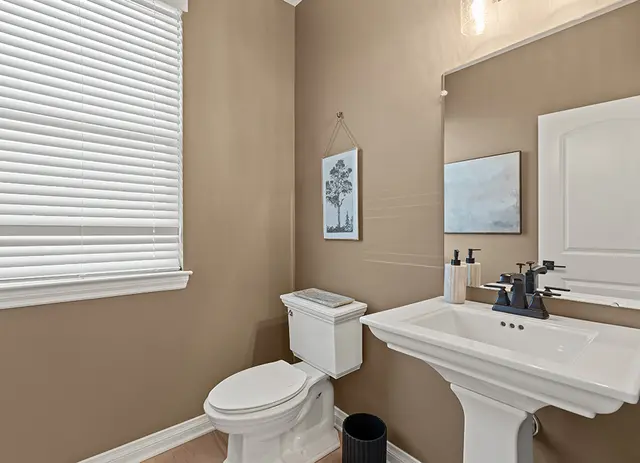
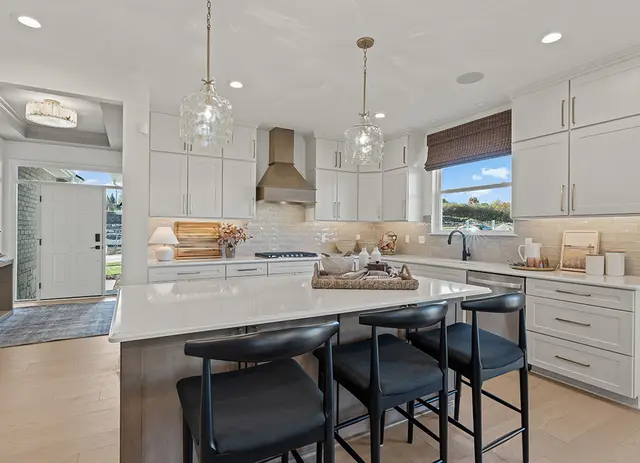
The Ambrosia is a ranch condominium with 3 bedrooms, 2.5 bathrooms, and 2,047 sq. ft. of living space. The first floor showcases a study, walk-in closet, and powder bathroom off the foyer. The hall passes the kitchen that opens to the spacious nook and great room with fireplace. Across the great room is the primary bedroom with a private bath and large walk-in closet, as well as the secondary bedroom. Opposite, the kitchen features plenty of counter space and a large pantry near the mud room for quick and easy grocery storage. The laundry room is tucked away off the mud room, which has its own walk-in closet for coats and bags before heading into the garage. The covered porch off the nook is a perfect place to enjoy the outdoor scenery or an outdoor meal. Photos are of similar home and are for representation purposes only.
Floor Plan
Updating Floorplan...
Ambrosia CFloors
First Floor
3 Included OptionsView included options by selecting a floor
Lot Detail
Lot: 22
Virtual Tour
Meet the Team

Hailey Bobinac
Sales Manager

Andrew Brown
Sales Manager