

Chelsea Anthony
Sales Manager
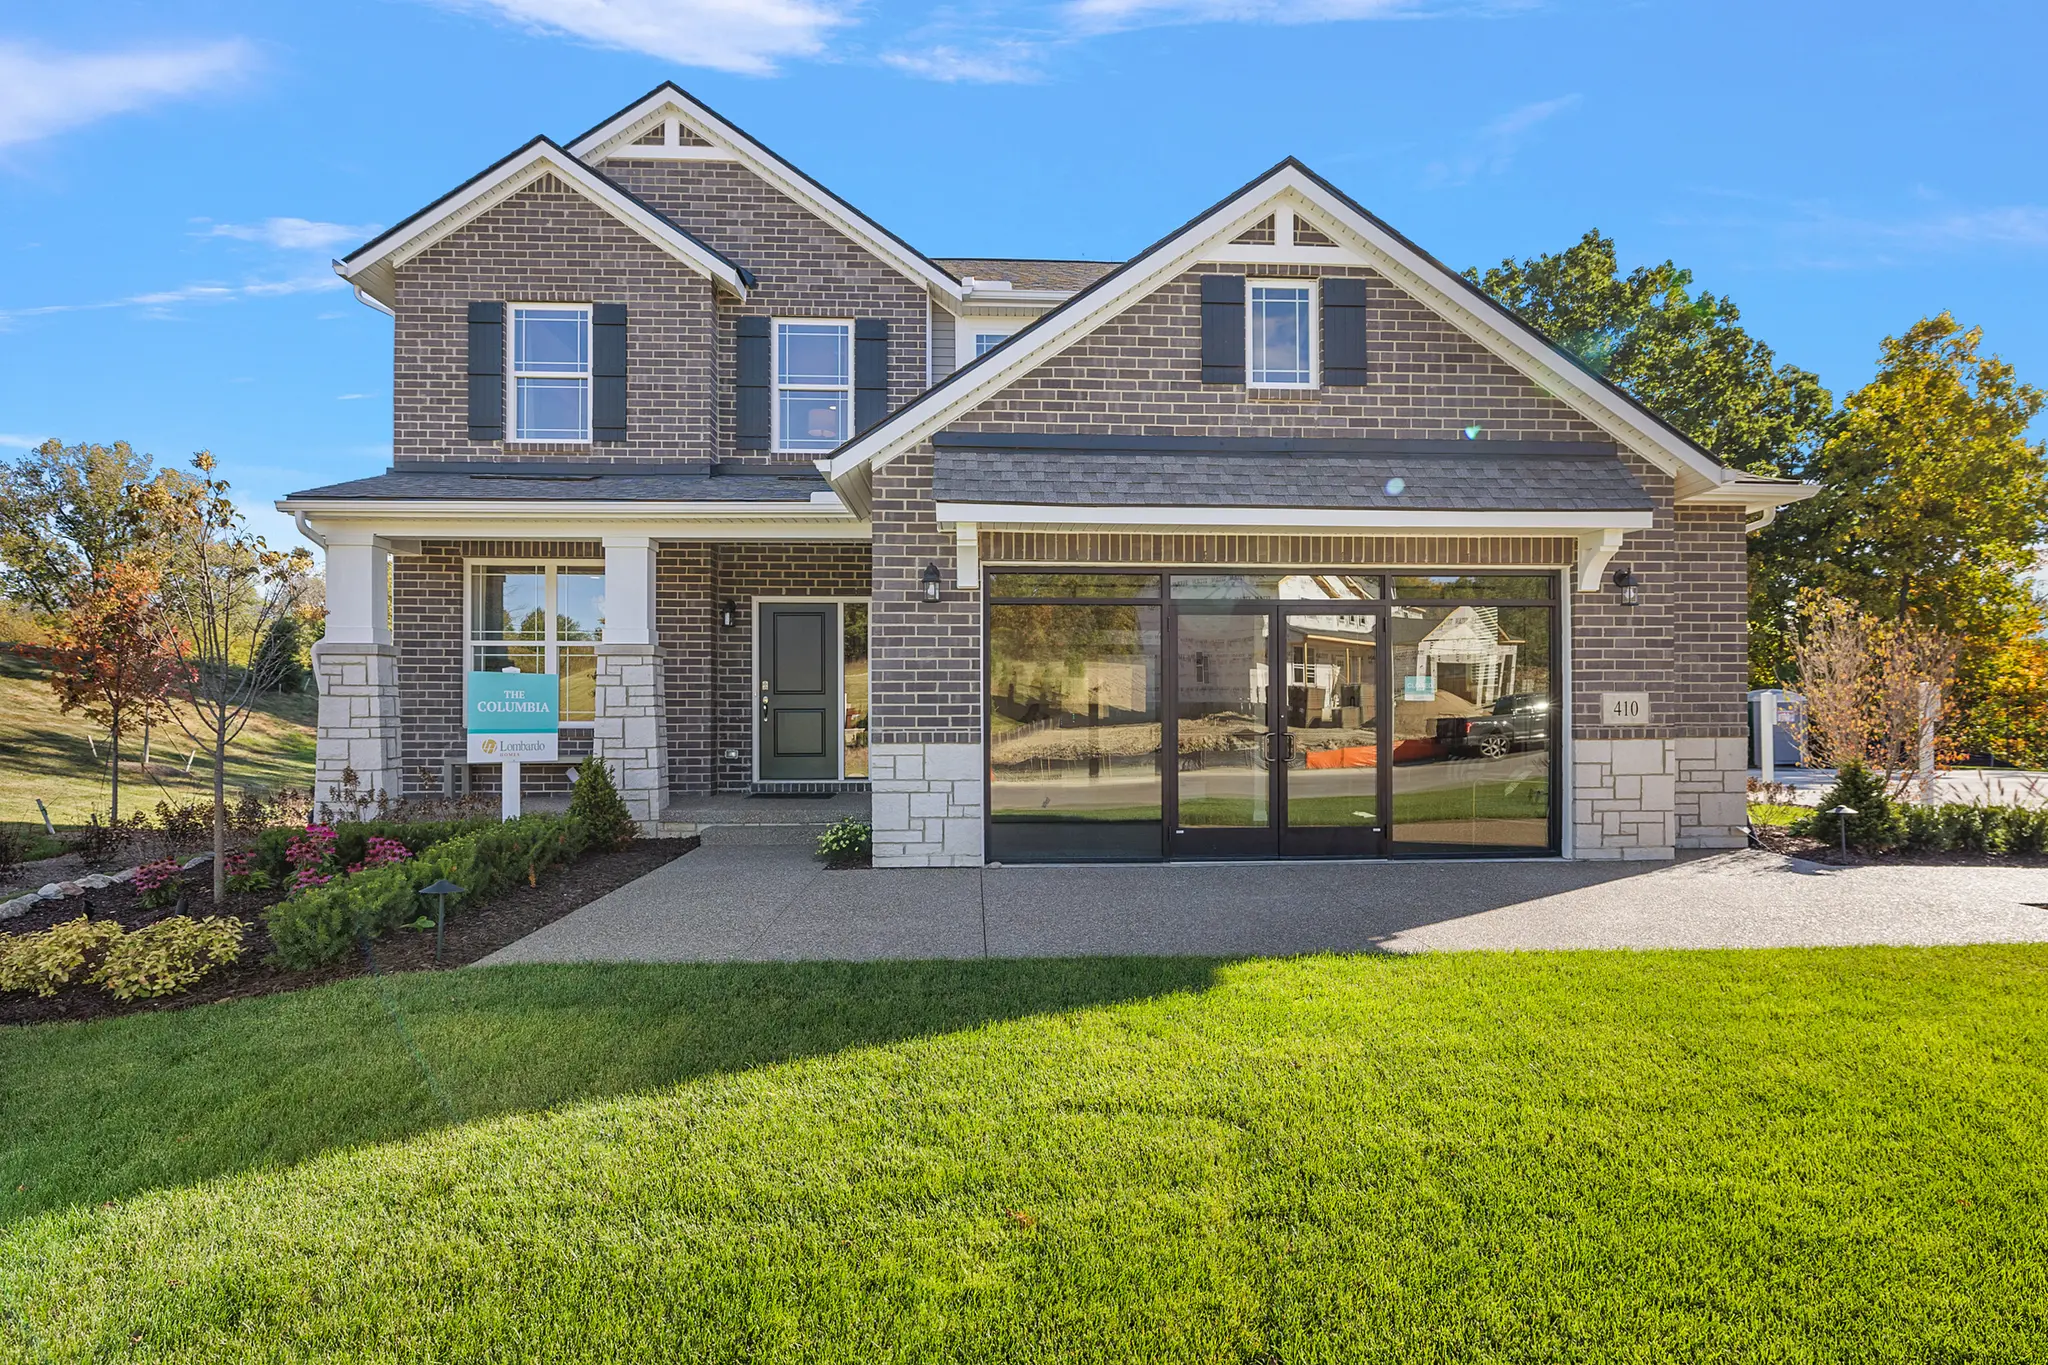


Discover Broadmoor, a community of new homes in Howell located south of Highland Road and west of Latson Road. With convenient access to shopping, dining, recreation, and major roadways, Broadmoor offers a comfortable setting where everyday conveniences are close to home. Homeowners can enjoy a variety of built-in community amenities, including a dog park, playscape, chess park, putt-putt course, and recreational pergolas. These pocket parks provide spaces to get outdoors, enjoy time with family, and connect with neighbors.
Downtown Howell is approximately 9 minutes away, while downtown Fenton is about 25 minutes away and Brighton is less than 20 minutes away. Meijer is approximately 6 minutes from Broadmoor, Kroger is about 9 minutes away, and Kensington Valley Outlets is approximately 14 minutes away. Kensington Metropark is also approximately 17 minutes away.
Families at Broadmoor are part of Howell Public Schools, with students attending Ruahmah J. Hutchings Elementary, Parker Middle School, and Howell High School. For commuters, I-96 is approximately 10 minutes away, providing convenient connections throughout Southeast Michigan.
With built-in amenities, highly regarded Howell Public Schools, and a convenient location near shopping, recreation, and major roadways, Broadmoor offers a welcoming place to build a new home close to the places you visit every day.
Loading...
Loading...
Loading...

| Mon | 1:00pm - 6:00pm |
|---|---|
| Tue, Fri | 11:00am - 6:00pm |
| Sun, Sat | 11:00am - 5:00pm |
Wed/Thurs: By Appointment | |
Sales Manager
None


