

Jaime Byrd
Sales Manager
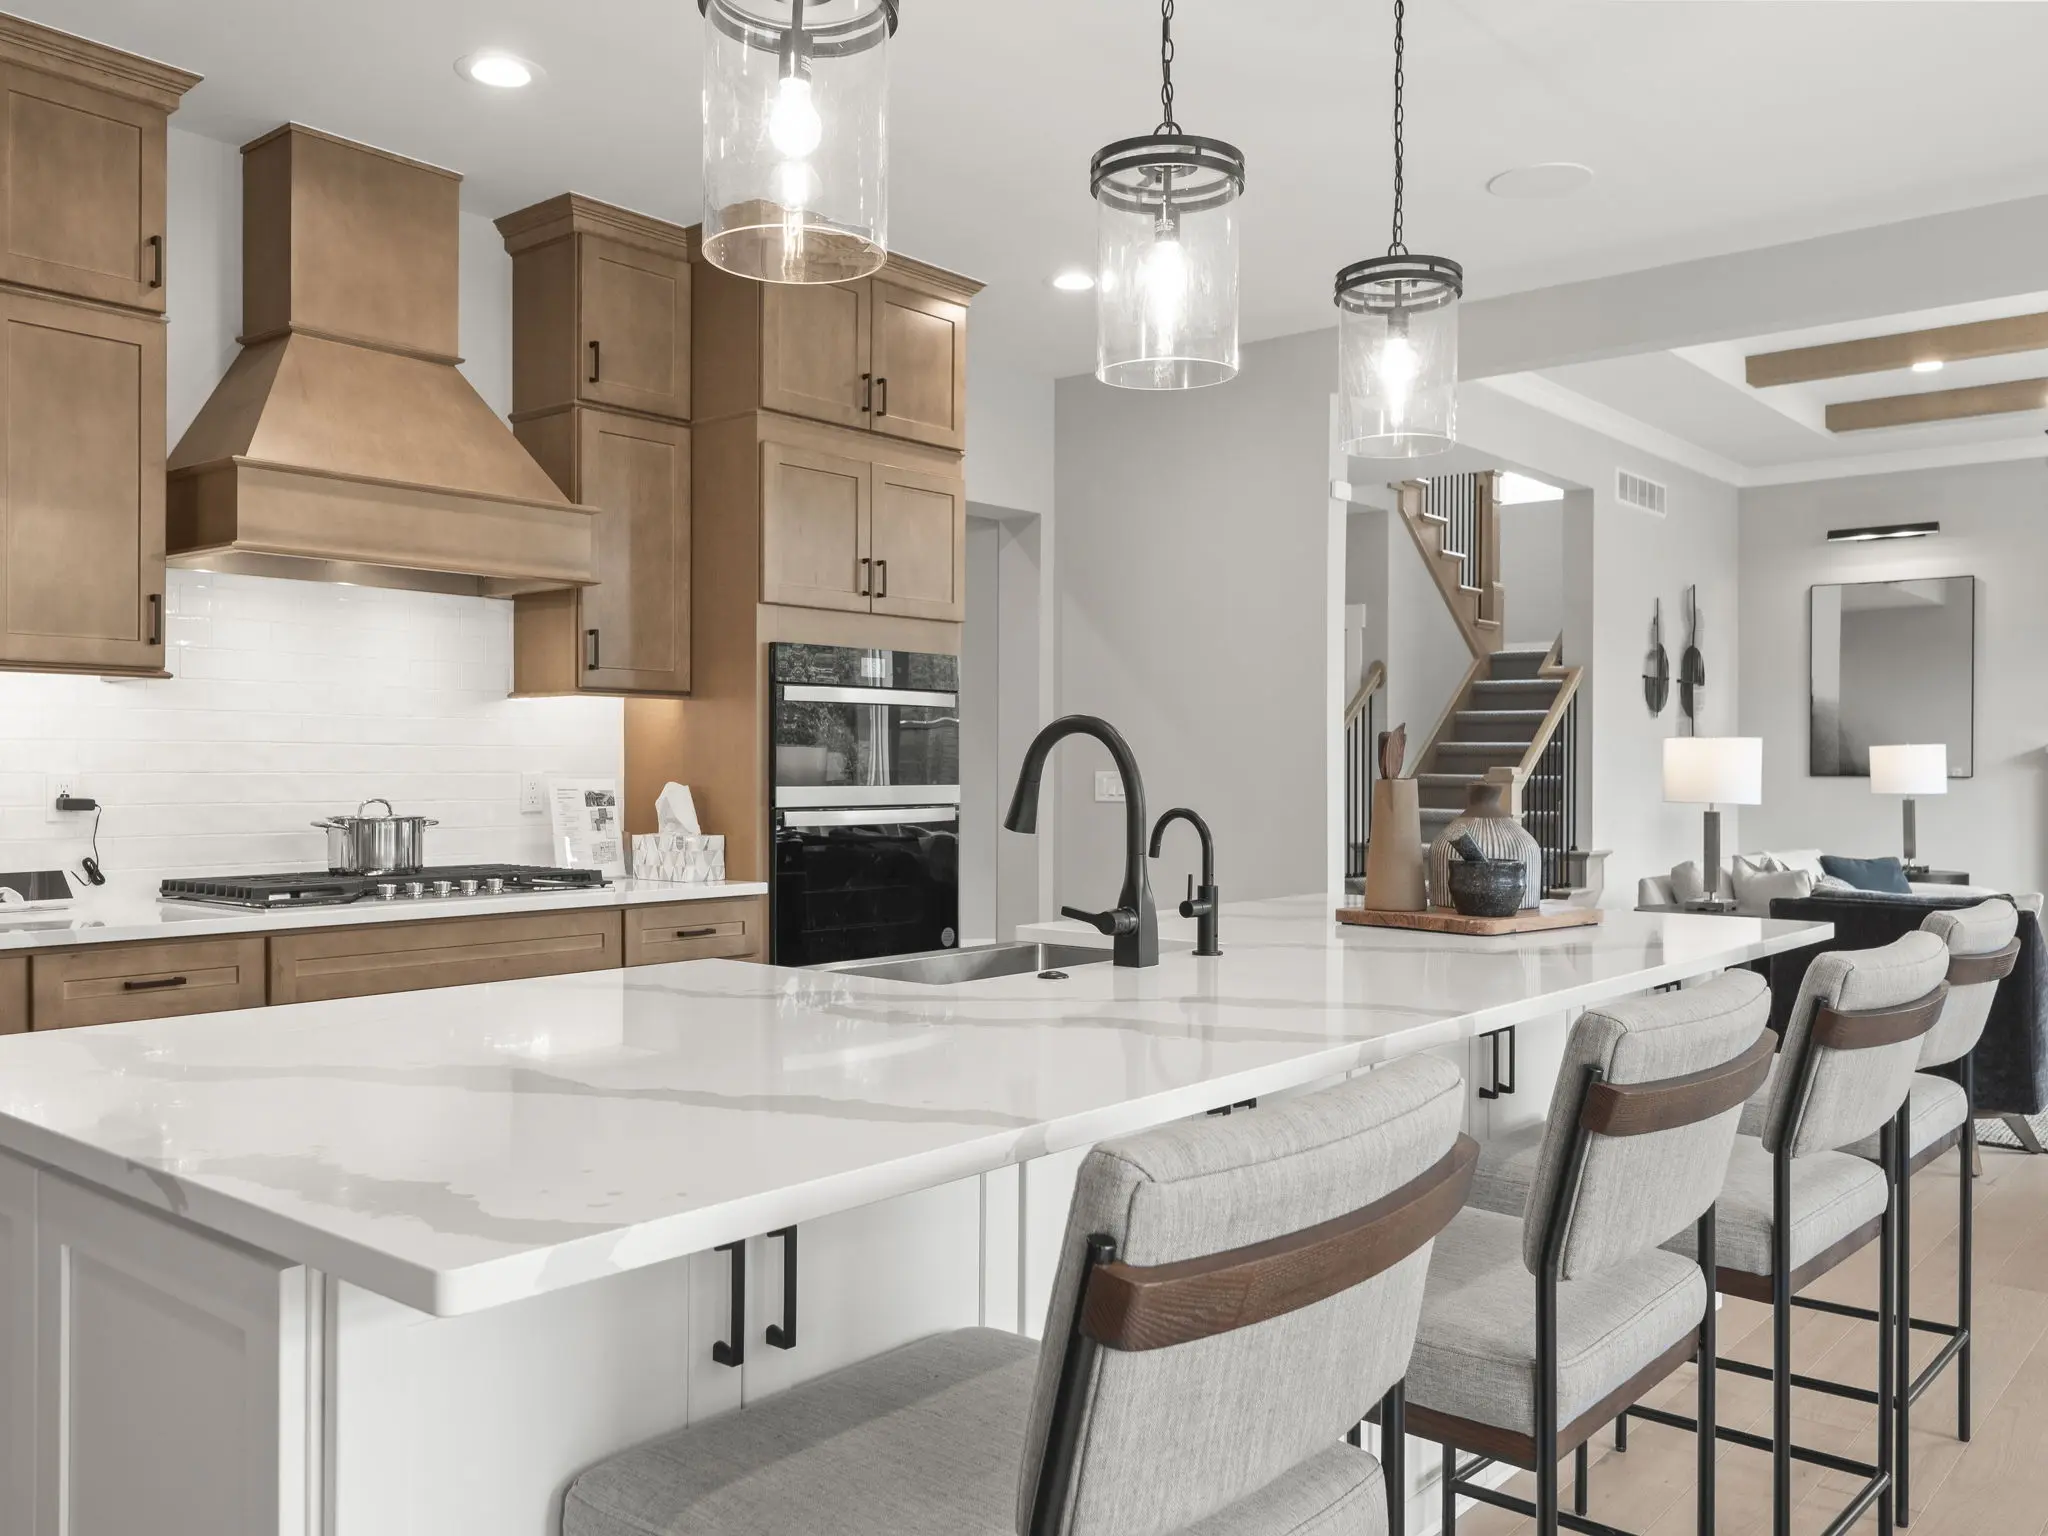


Discover Alderstone, a limited collection of just seven single-family homesites in Saline Township. Homesites span 1.74+ acres and offer views of the surrounding natural area, creating a peaceful, semi-rural setting with plenty of space and privacy.
Located just 5 minutes from downtown Saline, Alderstone keeps restaurants, shopping, and daily essentials close to home. Busch's Fresh Food Market and Walmart are approximately 12 minutes away, while Curtiss Park, featuring a dog park, and the Leslee Niethammer Saline River Preserve are both about 6 minutes away. The Saline Recreation Center is also nearby.
Families at Alderstone are part of Saline Area Schools, with students attending Pleasant Ridge Elementary, Heritage School, Saline Middle School, and Saline High School.
For commuters, multiple US-23 entrances are approximately 13 to 14 minutes away, while I-94 is about 15 to 16 minutes away. Downtown Ann Arbor, Briarwood Mall, and the University of Michigan Hospital are also within easy reach, providing access to employment, shopping, dining, and entertainment throughout the area.
For those looking for more space without sacrificing convenience, Alderstone offers a rare opportunity to build a new home in a quiet, low-traffic setting. With only seven homesites and no association, homeowners can enjoy added privacy and flexibility while staying close to Saline and Ann Arbor.
Loading...
Loading...
Loading...

| Mon | 1:00pm - 6:00pm |
|---|---|
| Tue, Fri | 11:00am - 6:00pm |
| Sun, Sat | 11:00am - 5:00pm |
Wed/Thurs: By Appointment | |
Offsite sales office is located within the Hickory Creek community.
Sales Manager
None


