

Virginia Patrico
Sales Manager
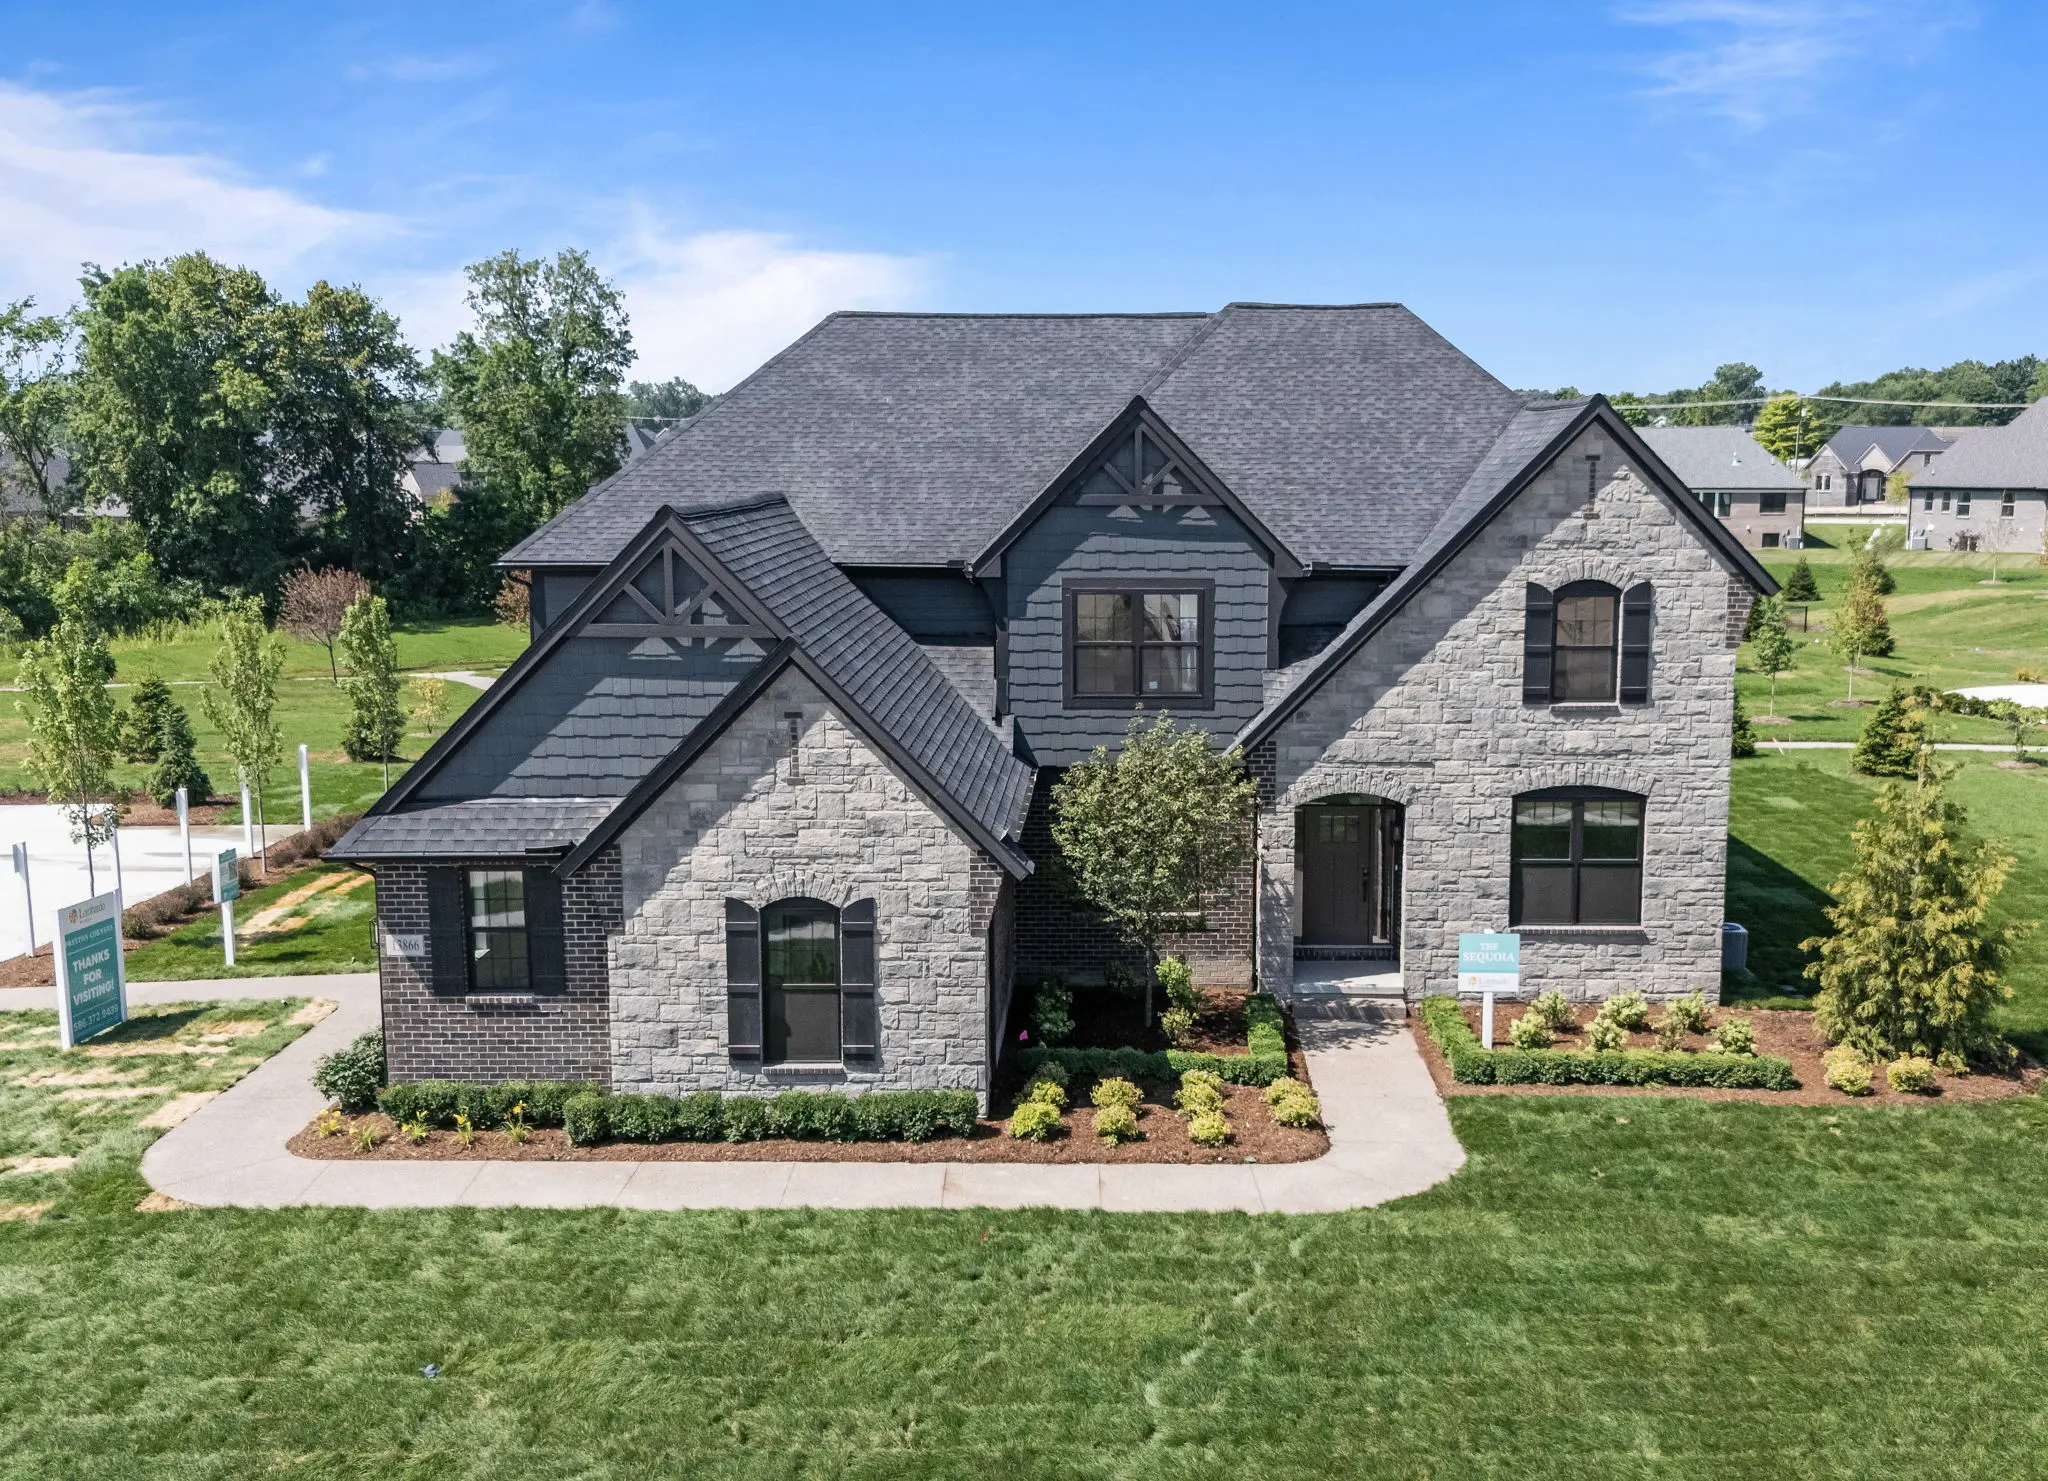


Welcome to Preston Corners Vistas, offering spacious luxury homes in Shelby Township. Featuring some of the largest floor plans available within Preston Corners, homes range from 2,719–5,220+ sq. ft. and offer 2–6 bedrooms, 2.5–5.5 bathrooms, and two- or three-car garages. Expansive living spaces and a variety of personalization options provide homeowners with the flexibility to create a home designed around their needs.
Preston Corners Vistas is located north of 25 Mile Road and east of Schoenherr Road, offering a peaceful setting without sacrificing convenience. The community is approximately 15 minutes from shopping and dining at The Mall at Partridge Creek, with grocery stores, restaurants, entertainment, and everyday necessities available throughout Shelby Township and along the Hall Road corridor.
Residents can enjoy multiple ponds, plentiful open space, a meandering pedestrian path, a pergola, gazebo, dog park, pond overlook, park benches, and fountains throughout the larger Preston Corners community. Additional outdoor recreation is available nearby at Mae Stecker Park, the Macomb Orchard Trail, Cherry Creek Golf Club, and Stony Creek Metropark.
Preston Corners Vistas is serviced by Utica Community Schools, with children attending Duncan Elementary, Malow Junior High, and Eisenhower High School.
Your new luxury home awaits at Preston Corners Vistas in Shelby Township!
Get those holiday outfits ready because Santa is visiting two of our decorated models on Saturday, November 14 from 12-3pm! Bring the kids, gather your family and friends, and join us for professional photos with Santa, cookies, and festive crafts.
Choose the location that works best for you:
📍 Preston Corners Vistas: 13866 Leeward Drive, Shelby Twp, MI 48315
📍 Prospect Pointe West: 7480 Abigail Drive, Superior Twp, MI 48198

Loading...
Loading...
Loading...

| Mon | 1:00pm - 5:00pm |
|---|---|
| Tue, Fri | 11:00am - 5:00pm |
| Sun, Sat | 11:00am - 5:00pm |
Wed/Thurs: Closed | |
Sales Manager

Sales Manager
None


