

Ally Hurt
Sales Manager
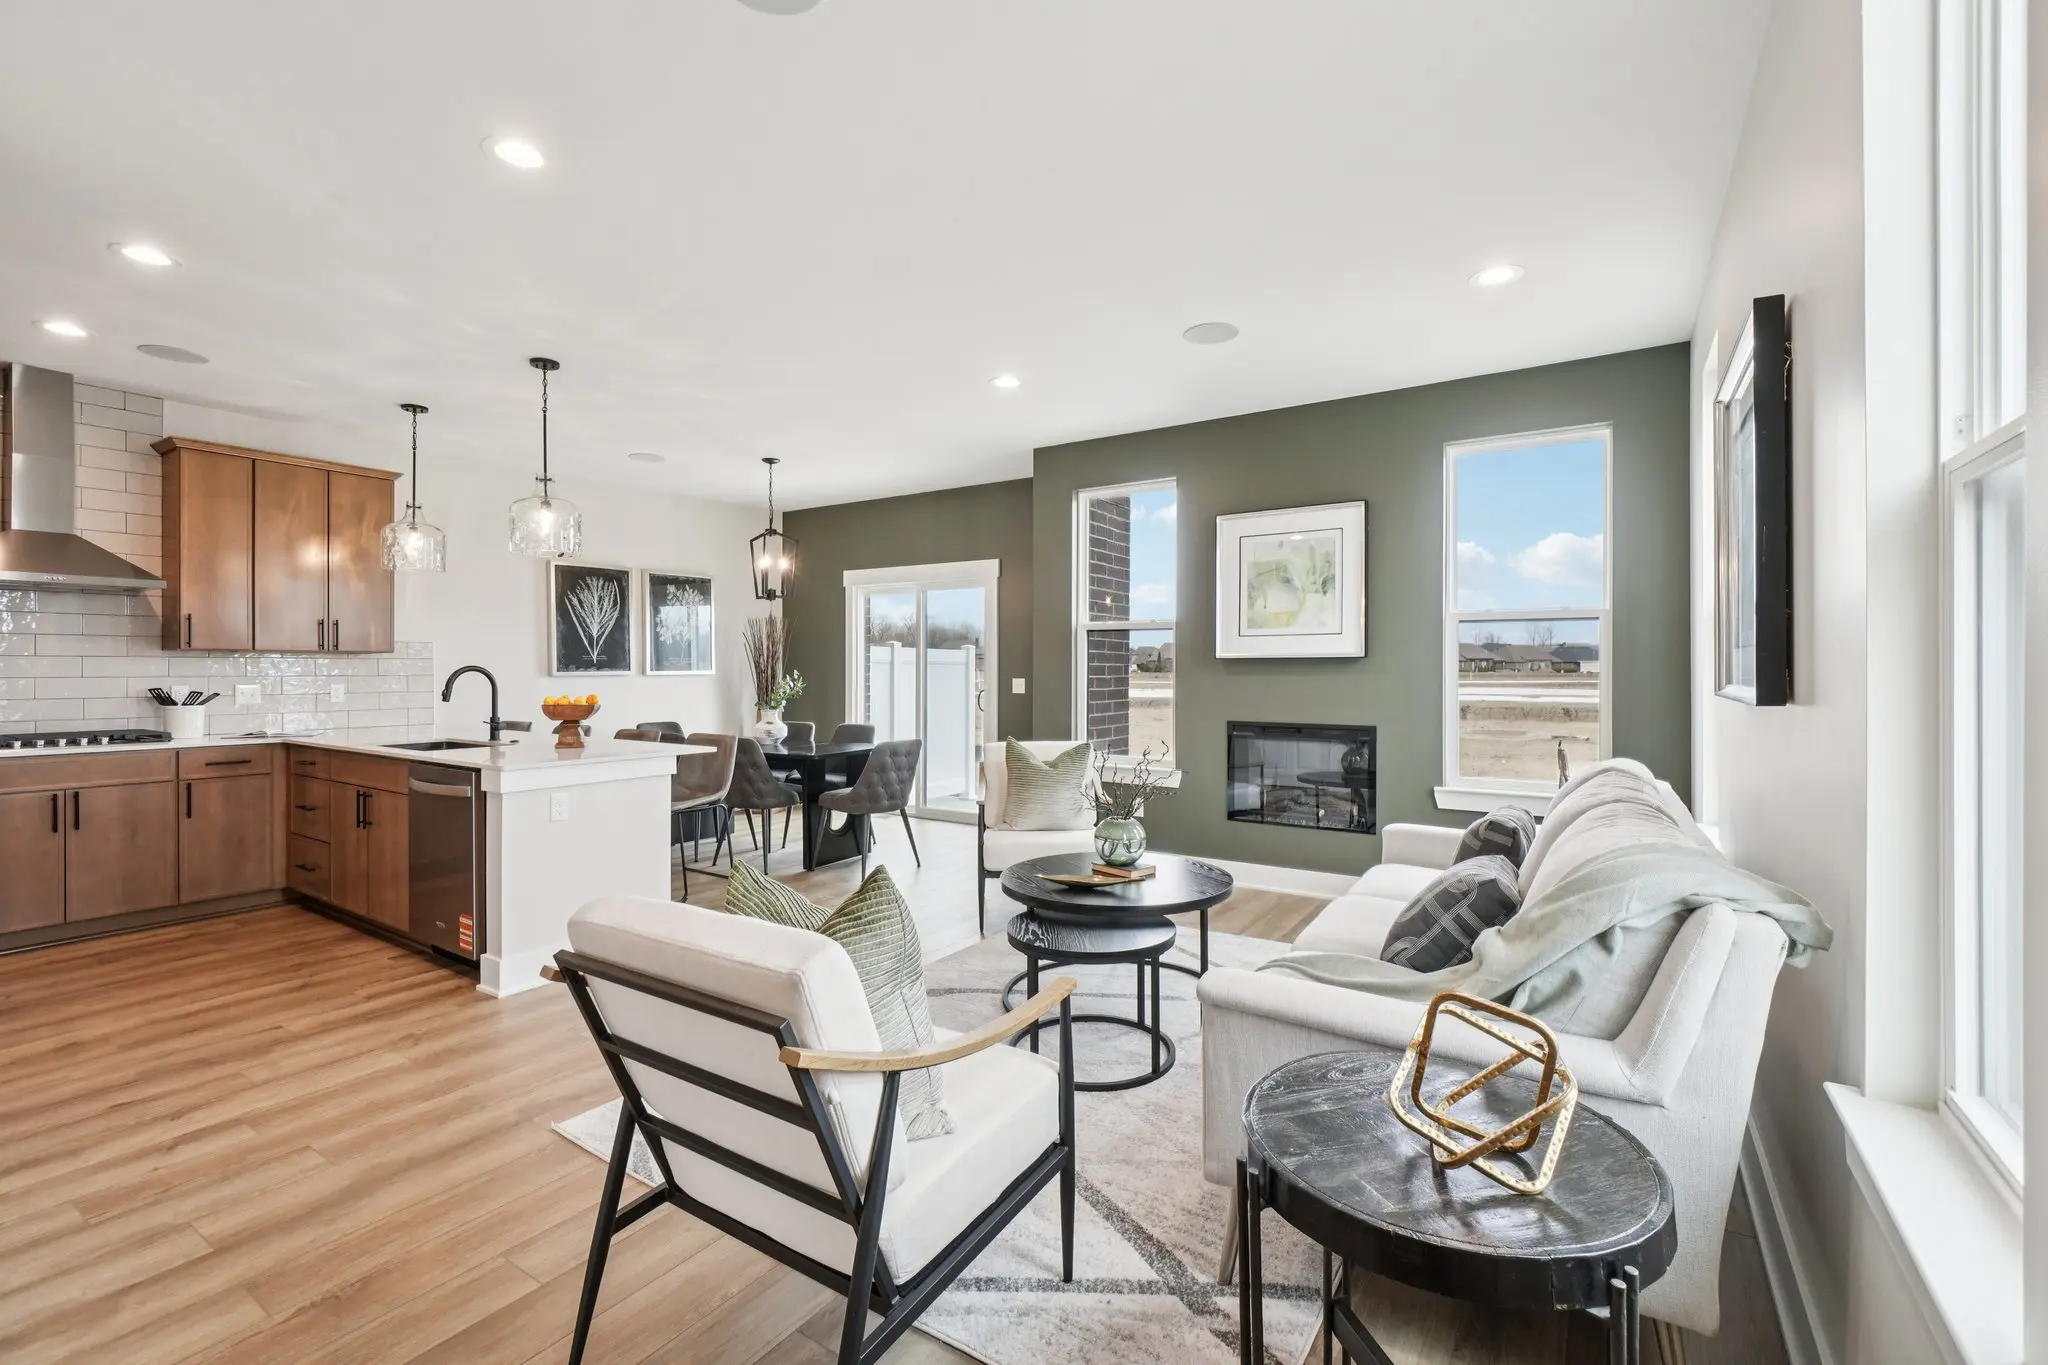


Looking for a new townhome in Shelby Township? Find your new home at Legacy Village Villas, offering modern, contemporary designs at a great price point! These spacious floor plans feature generous storage, flexible second-floor loft spaces, and full basements—an uncommon and desirable feature in townhome living. Homeowners also enjoy the convenience of low-maintenance living, allowing more time to enjoy everything the surrounding area has to offer.
This desirable community is located off the west side of Van Dyke Avenue, south of 25 Mile Road, with convenient access to shopping, grocery stores, restaurants, and everyday necessities along the Hall Road corridor. Legacy Village Villas is approximately five minutes from Stony Creek Metropark, 10 minutes from the Paint Creek Trail, and 15 minutes from shopping and dining in downtown Rochester. Residents can also enjoy nearby recreation at Cherry Creek Golf Club, River Bends Park, Mae Stecker Park, and many additional golf courses within a 30-minute drive. The community’s location also provides convenient access to a variety of commutes throughout Metro Detroit.
Legacy Village Villas is serviced by Utica Community Schools, with children attending Morgan Elementary, Malow Junior High, and Eisenhower High School.
Your new townhome awaits at Legacy Village Villas in Shelby Township!
Loading...
Loading...
Loading...

| Mon | 1:00pm - 6:00pm |
|---|---|
| Tue, Fri | 11:00am - 6:00pm |
| Sun, Sat | 11:00am - 5:00pm |
Wed/Thurs: By Appointment | |
Sales Manager
None


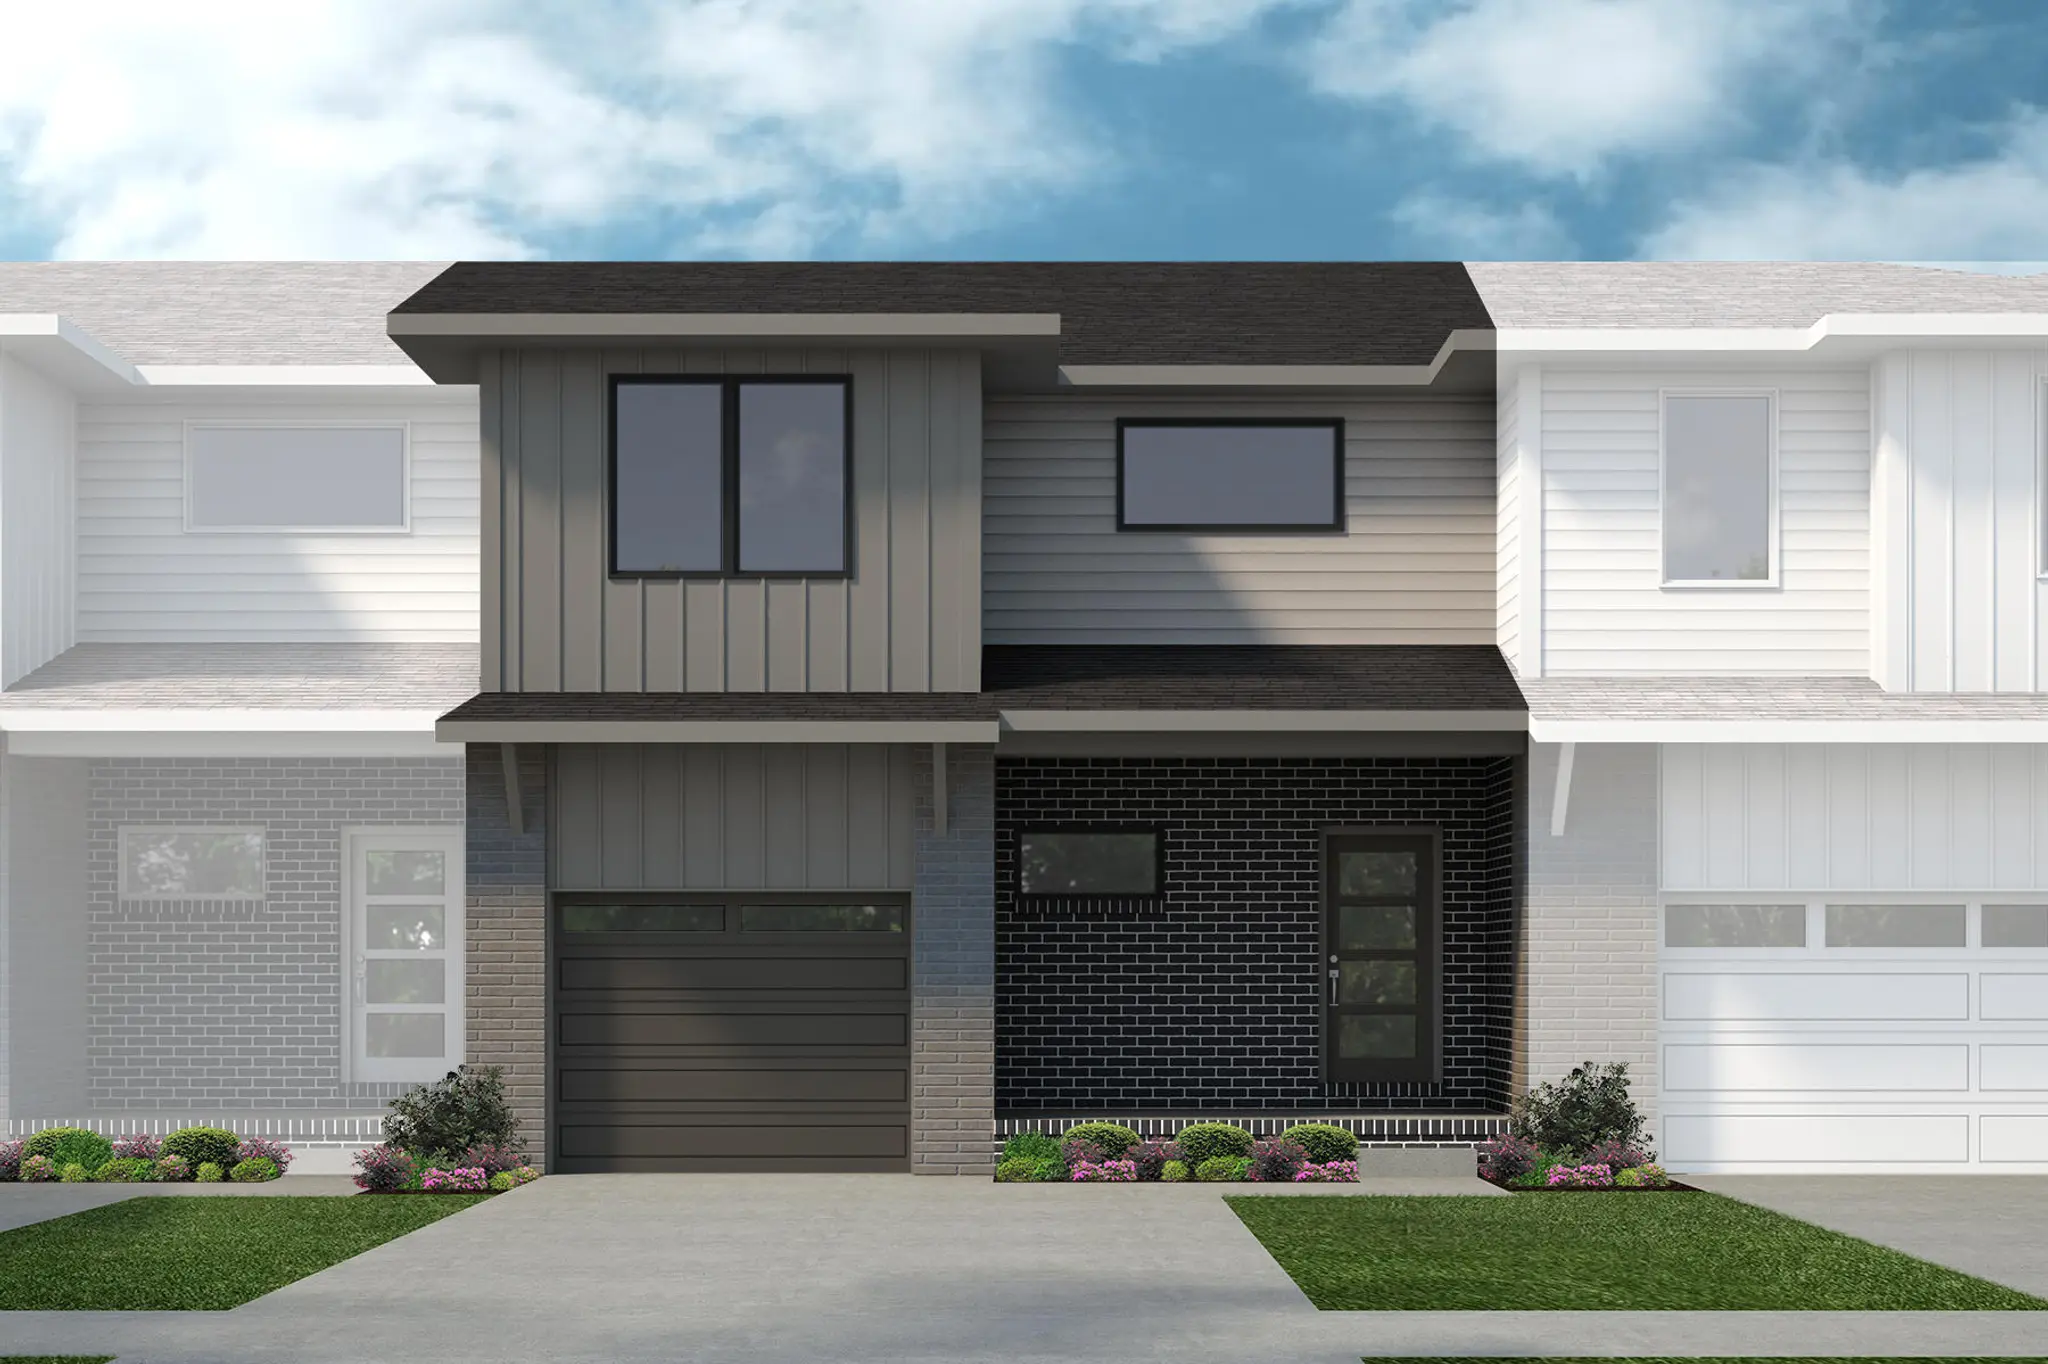
$420,330
Legacy Village Villas | Shelby Township, MI 48316
Utica Community Schools
Whistler
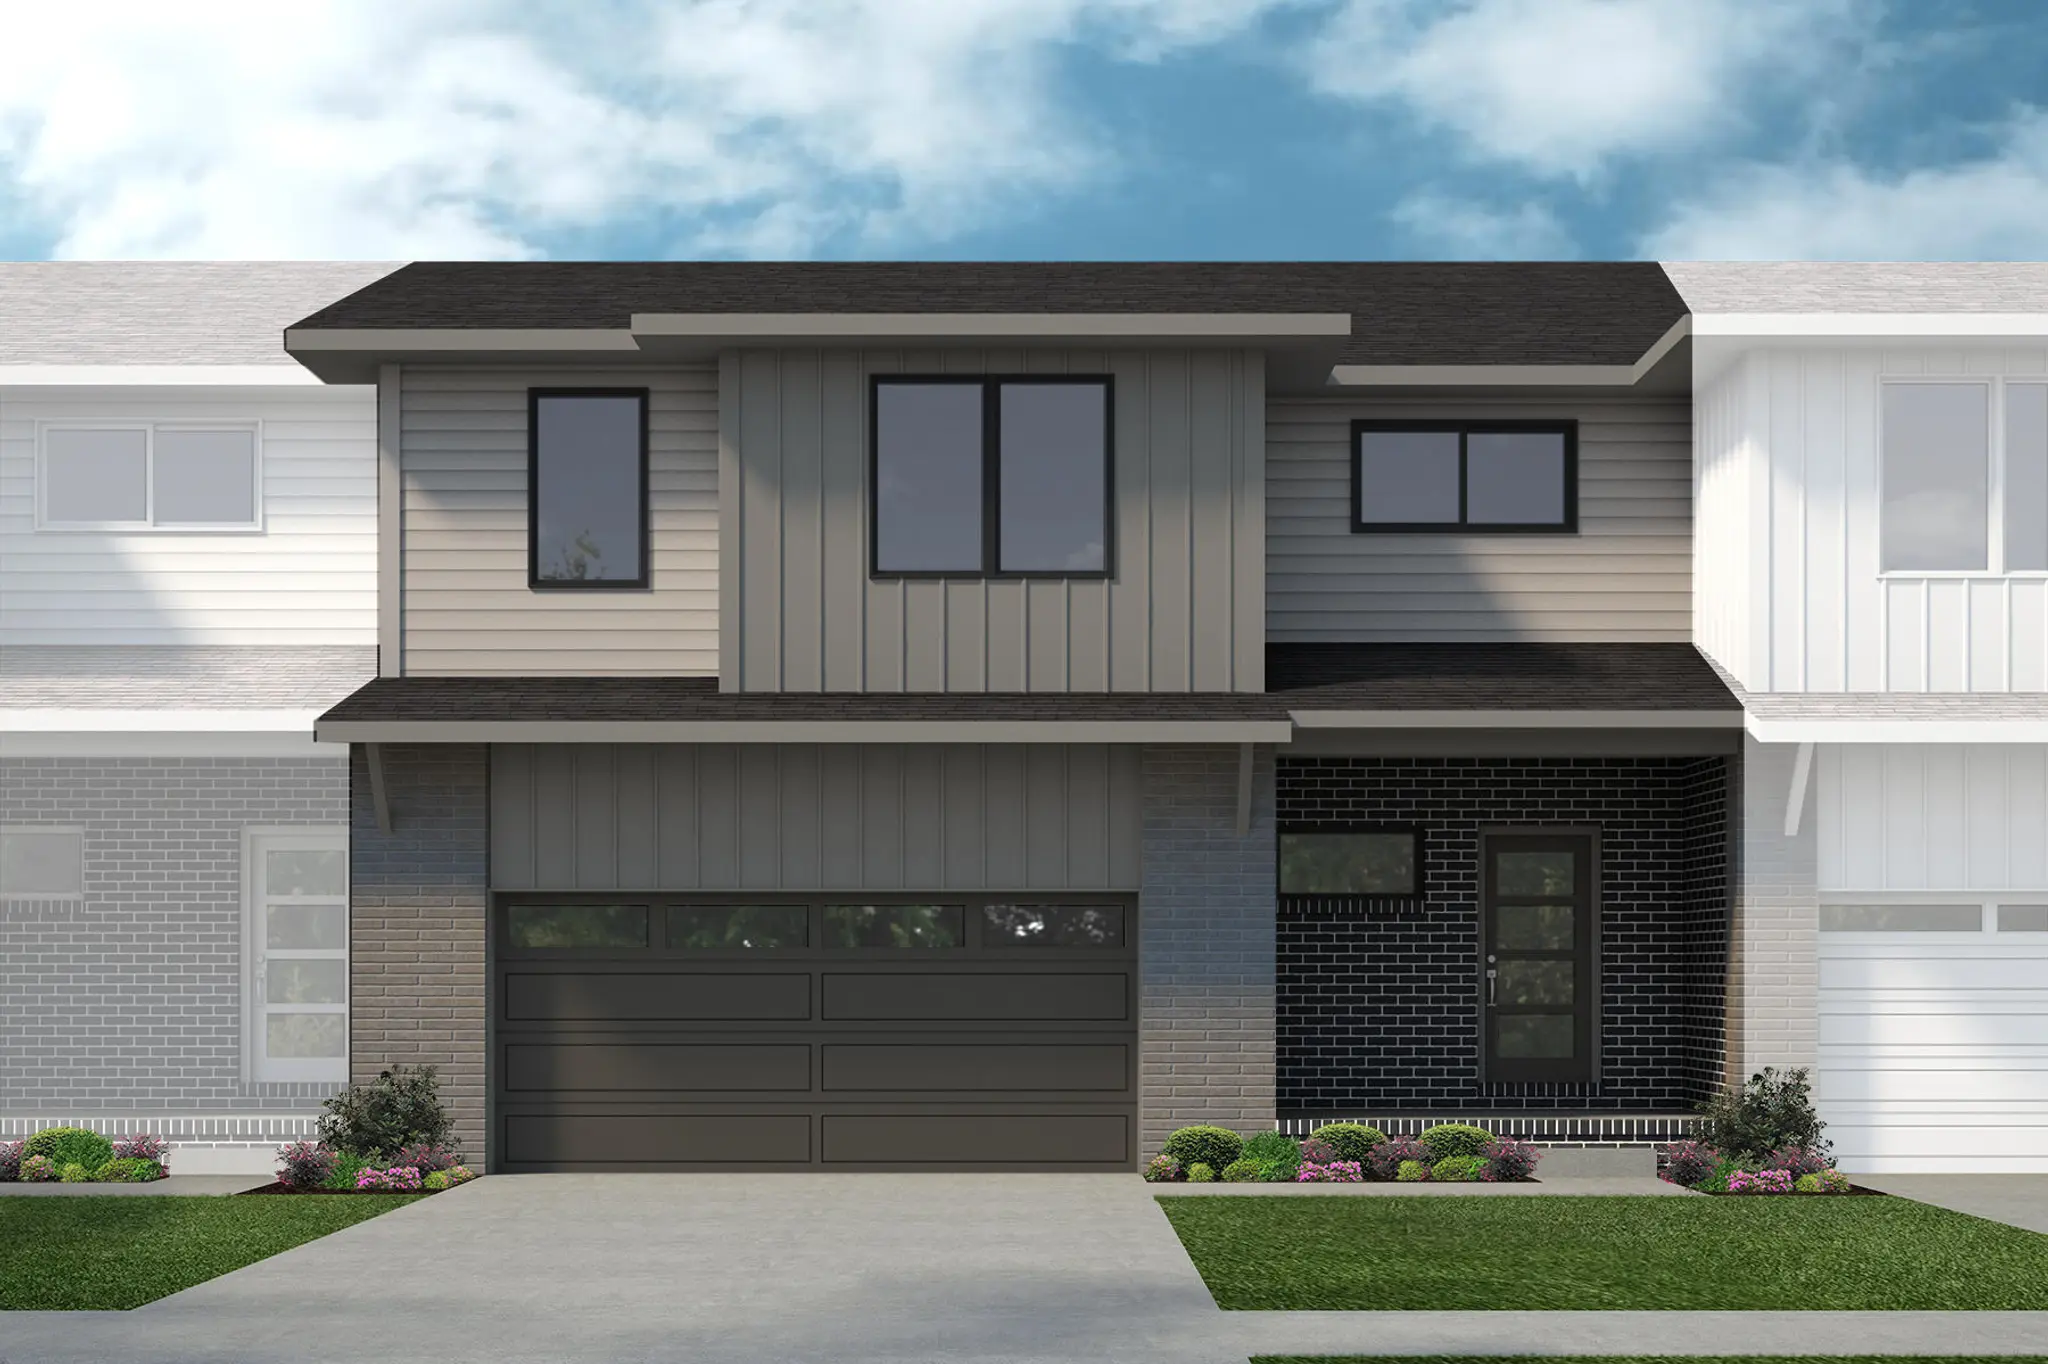
$404,850
Legacy Village Villas | Shelby Township, MI 48316
Utica Community Schools
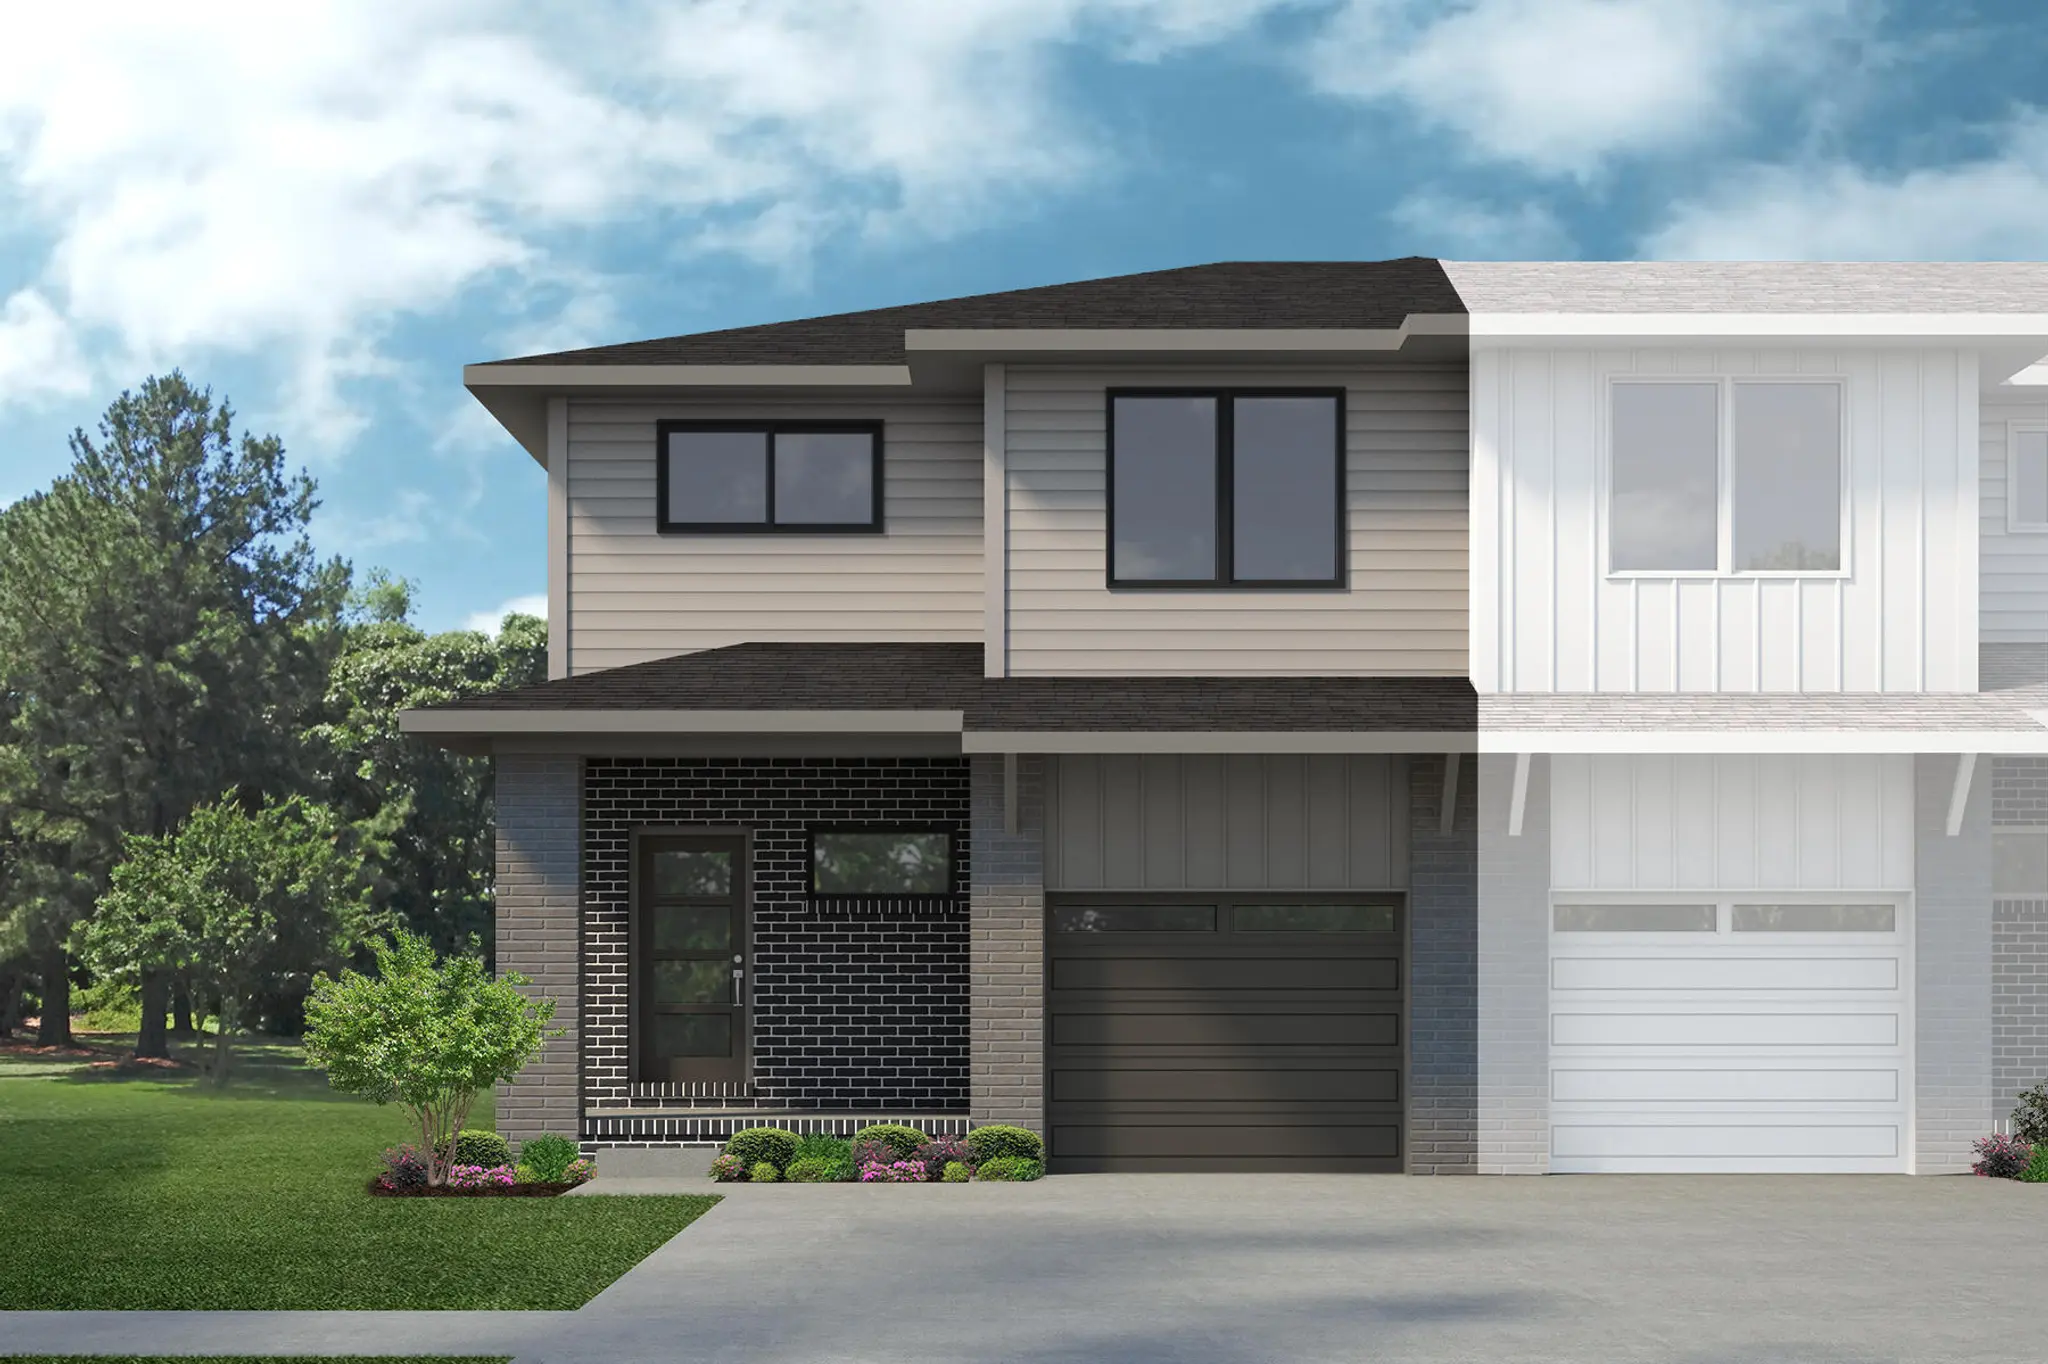
$410,765
Legacy Village Villas | Shelby Township, MI 48316
Utica Community Schools
From $394,990
Townhomes
From $419,990
Townhomes
From $412,990
Townhomes
Telluride
Aspen