

Joseph Senkmajer
Sales Manager
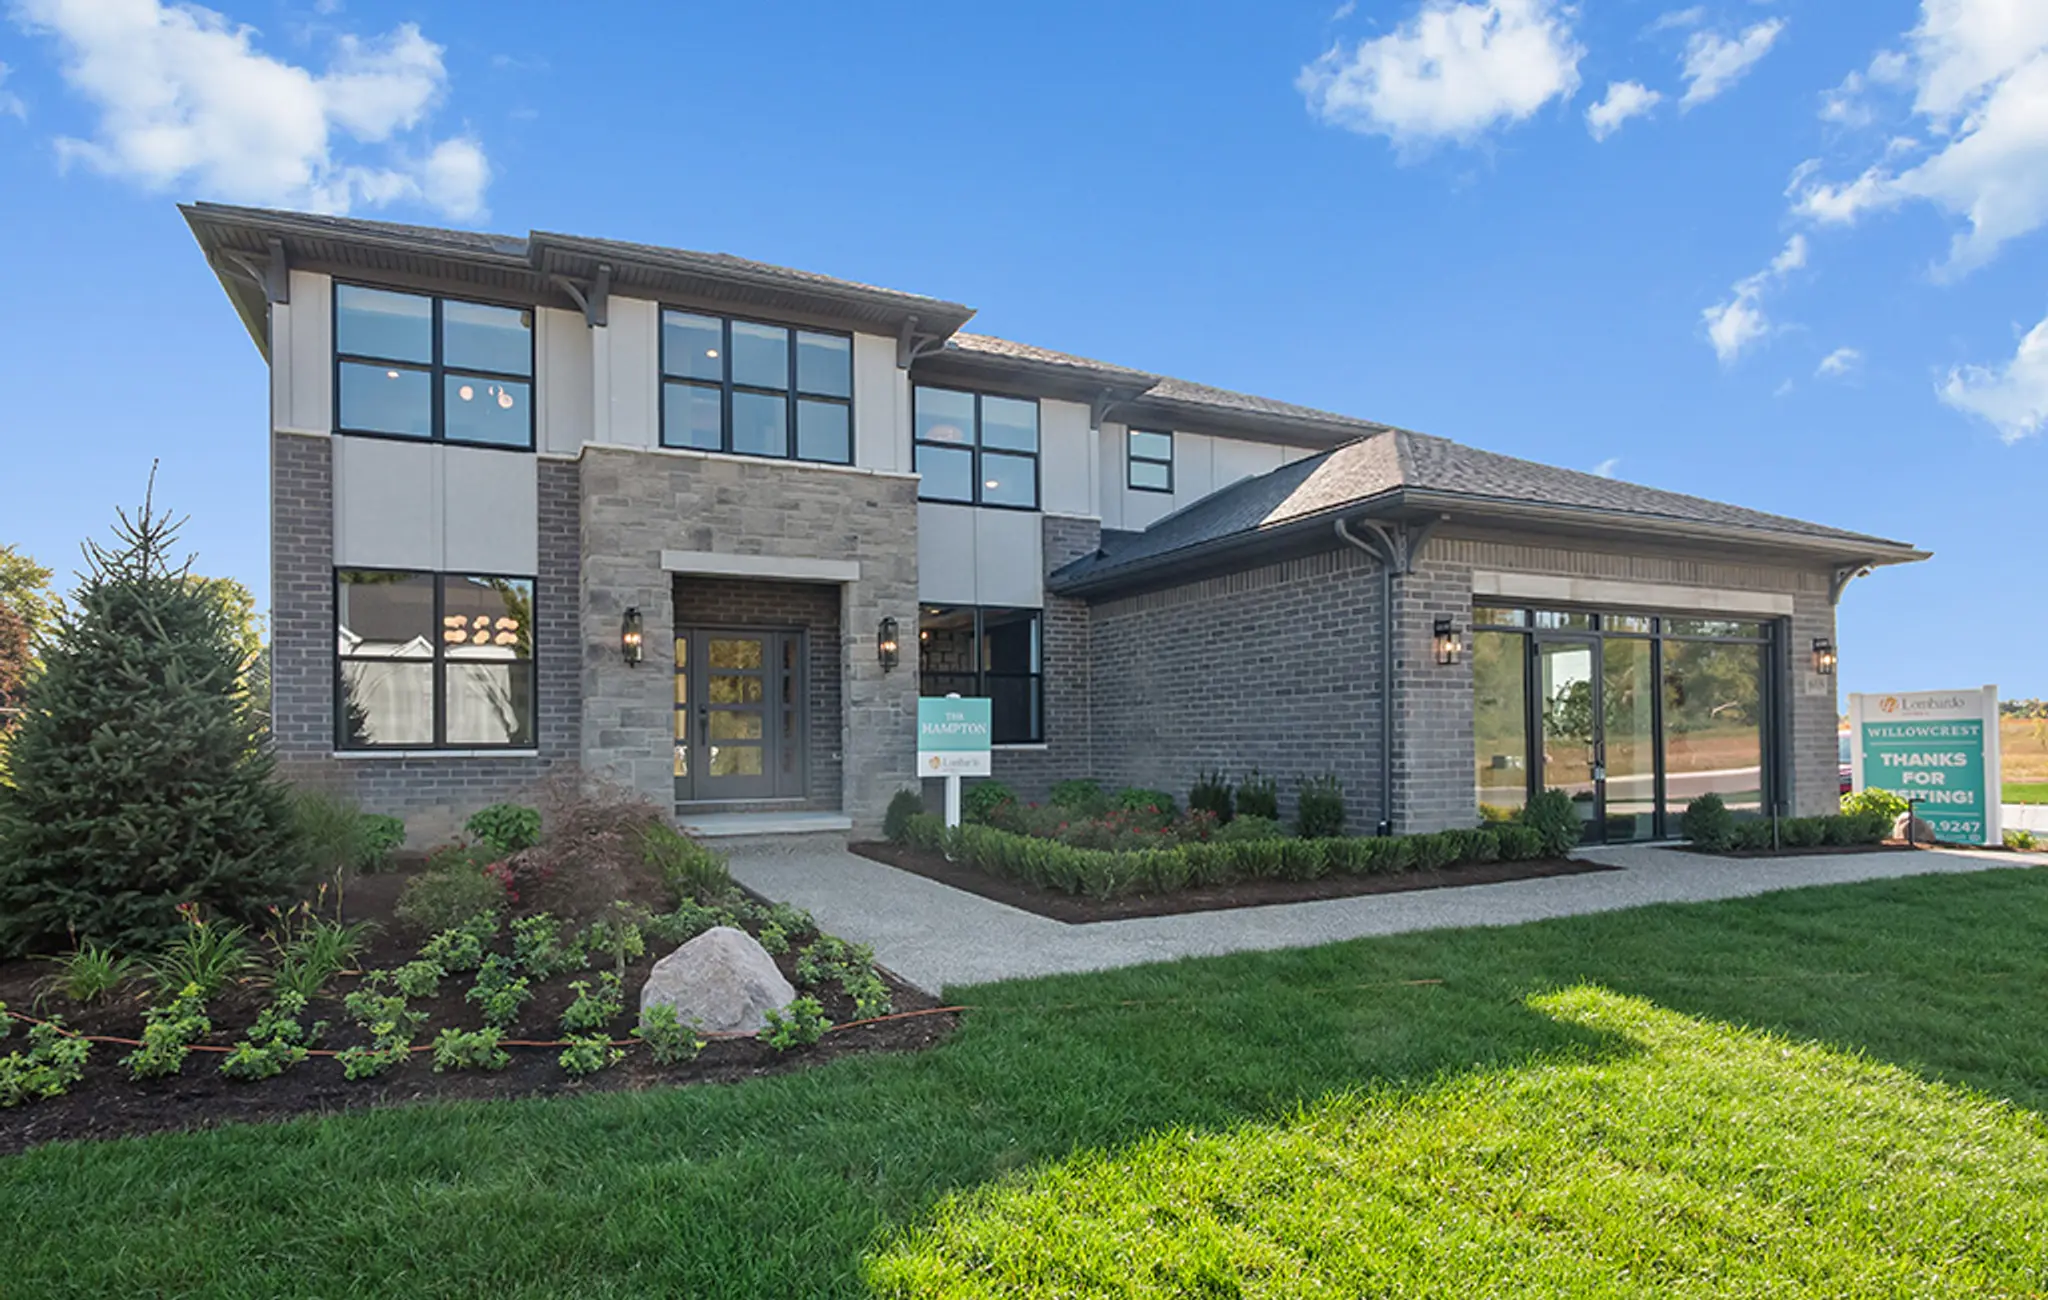


Limited opportunities at Willowcrest! Discover Willowcrest, a new community in Pittsfield Township offering ranch and two-story homes ranging from approximately 2,242 to more than 3,135 square feet. With larger floor plan options and open spaces throughout the community, Willowcrest offers comfortable new homes just outside Ann Arbor.
Willowcrest's location makes it easy to enjoy the shopping, dining, employment, and entertainment of the Ann Arbor area. Downtown Ann Arbor and the University of Michigan are both about 13 minutes away. University of Michigan Hospital is approximately 9 minutes away, Eastern Michigan University is about 12 minutes away, and Plum Market is approximately 10 minutes away.
Outdoor recreation is also close to home. Matthaei Botanical Gardens is approximately 5 minutes away, while Fox Hills Golf Course and Eagle Crest Golf Club are both about 16 minutes away.
Families at Willowcrest are part of Ann Arbor Public Schools, with students attending Carpenter Elementary School, Scarlett Middle School, and Huron High School. For commuters, Willowcrest offers convenient access to major roadways throughout Southeast Michigan. I-275 is approximately 18 minutes away, while the GM Proving Ground in Milford, Ford Motor Company headquarters in Dearborn, and Detroit Metropolitan Airport are all within approximately 30 minutes.
With larger floor plans, Ann Arbor Public Schools, and a convenient location near Ann Arbor, employment, recreation, and everyday amenities, Willowcrest offers an opportunity to build a new home in a well-connected Pittsfield Township community.
Loading...
Loading...
Loading...

| Mon | 1:00pm - 6:00pm |
|---|---|
| Tue, Fri | 11:00am - 6:00pm |
| Sun, Sat | 11:00am - 5:00pm |
Wed/Thurs: By Appt | |
Sales Manager
None


