

Kim Smith
Sales Manager
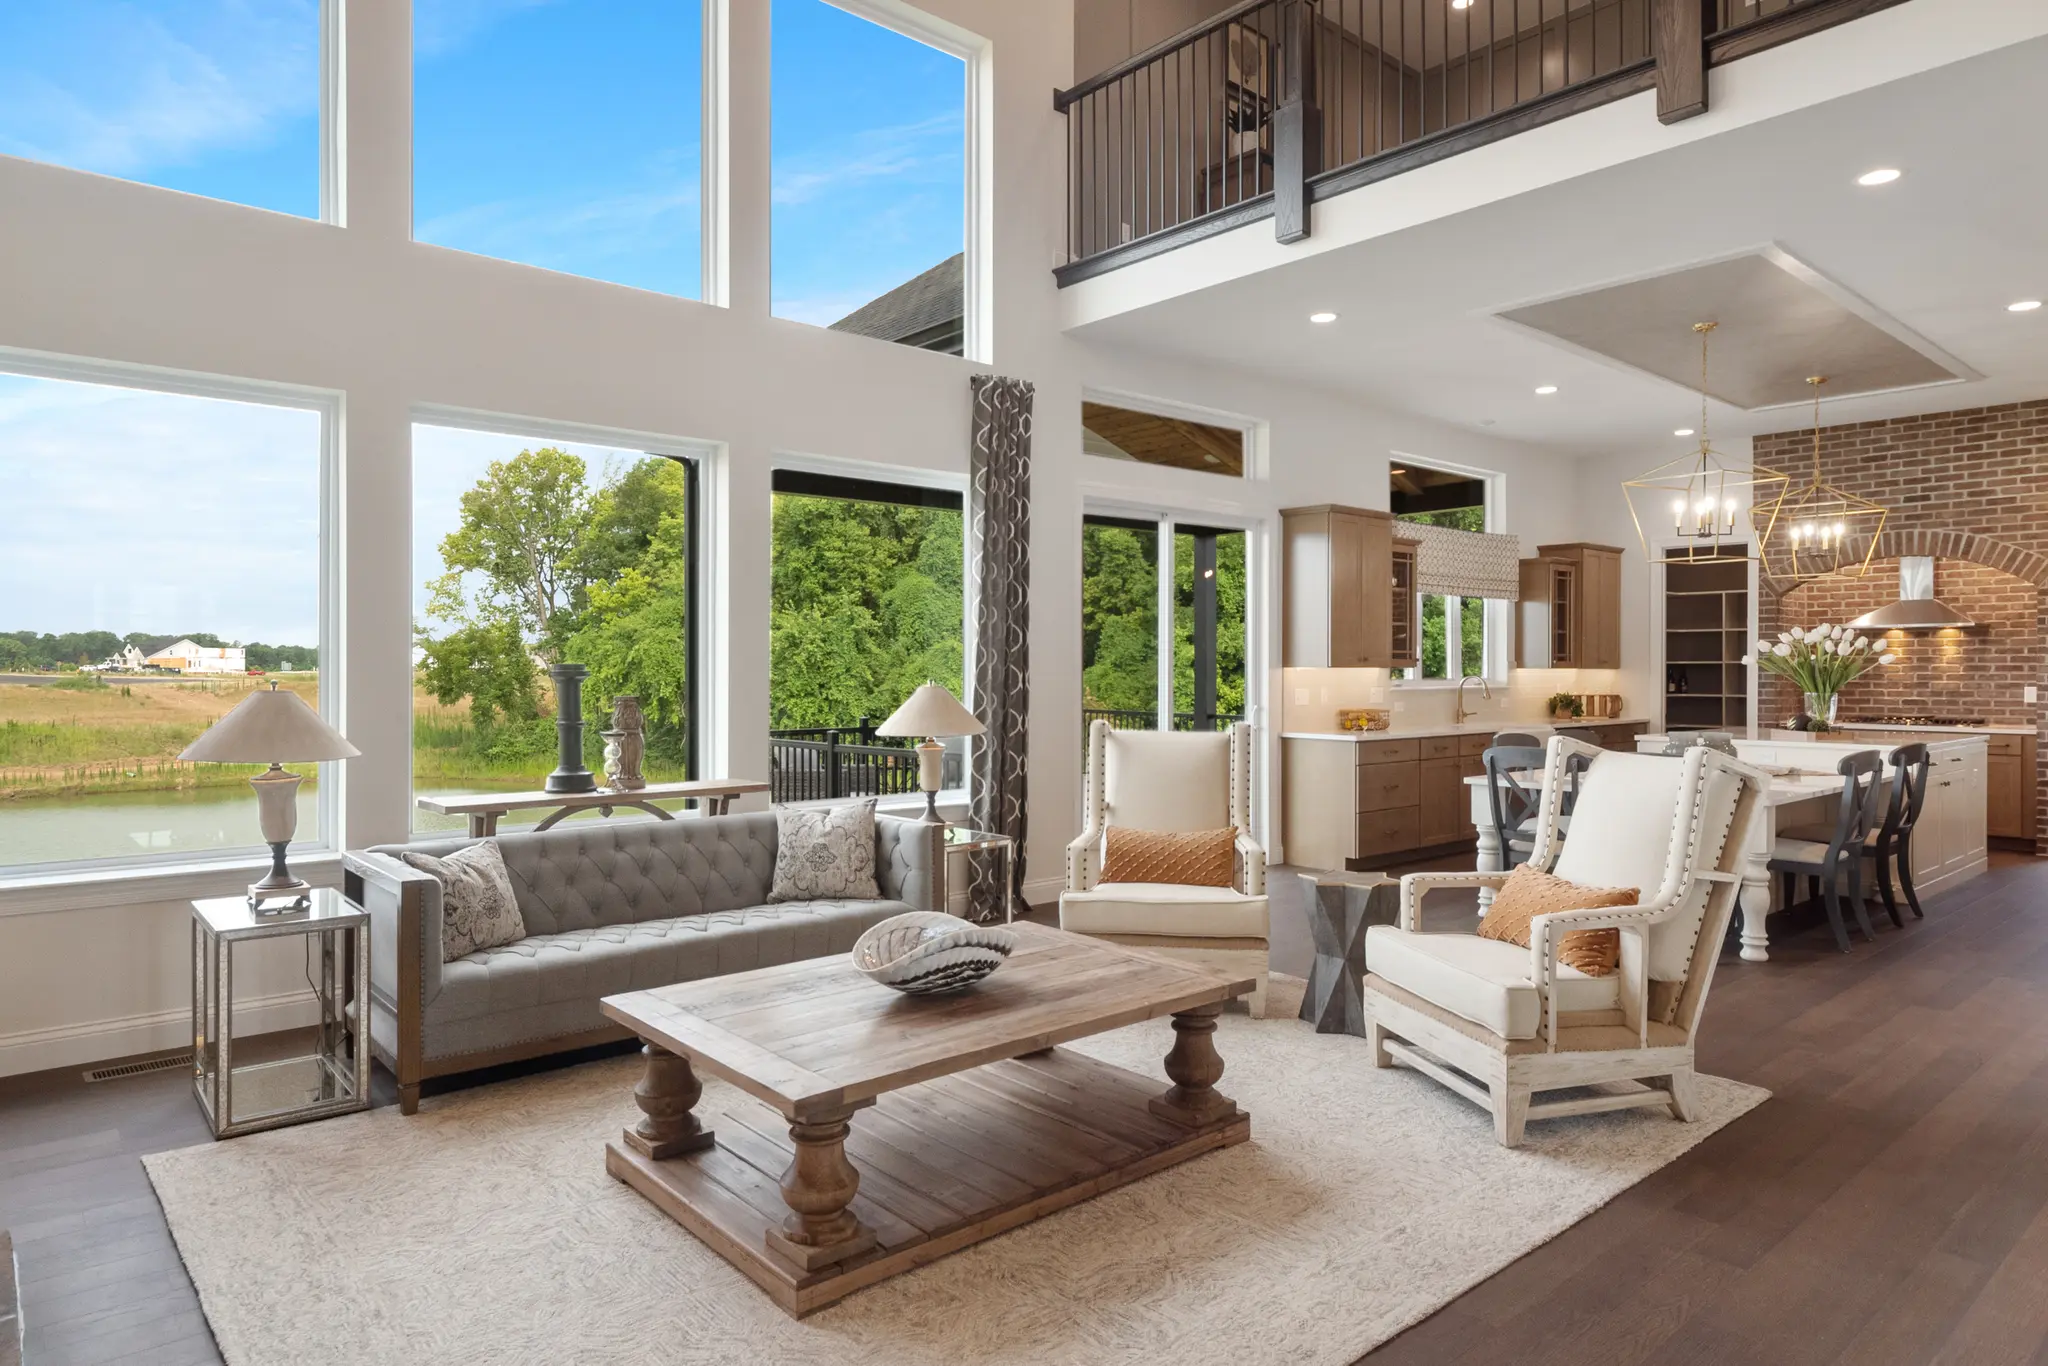


At Saxony Ridge, luxury begins with space. This intimate New Melle community offers custom homes on expansive homesites of three acres or more, surrounded by lush woodlands and open space. Tucked away from the main road, Saxony Ridge provides the privacy, tranquility, and natural beauty of an estate setting—with room to create a home and outdoor lifestyle that feel entirely your own.
Located just off South Point Prairie Road at Highway Z, the community offers a peaceful retreat without feeling disconnected. Homeowners are close to New Melle’s local restaurants, shops, grocers, and recreational opportunities, as well as the wineries and scenic countryside of the nearby Augusta area.
Saxony Ridge is also located within the acclaimed Francis Howell School District, adding another highly desirable advantage to its exceptional acreage and location. For homeowners seeking a custom home surrounded by nature, with privacy, space, and convenient access to everything the area offers, Saxony Ridge presents a rare opportunity.
Base price includes site and lot costs. Homesites may be subject to a lot premium based on desirability, size, location within the community, and other factors.
Visit us at our offsite sales office located at Autumn Hollow!
Loading...
Loading...
A floor plan should be a starting point—not a limitation. With Lombardo Homes, you’ll begin with one of our thoughtfully designed home plans and have the opportunity to personalize it around the way you want to live.
Reconfigure the kitchen. Expand a room. Add a home office, private suite, or additional garage space. Modify the exterior architecture. If you can envision a change, our team will work with you to explore how we can bring it to life.*
It’s a level of flexibility rarely offered by other new home builders—and one more way Lombardo Homes helps you build a home that feels distinctly yours.
*Changes are subject to homesite conditions, community requirements, engineering feasibility, availability, and approval. Additional costs may apply.

Loading...

| Mon | 1:00pm - 5:00pm |
|---|---|
| Tue - Wed | 10:00am - 5:00pm |
| Sat | 10:00am - 5:00pm |
| Sun | 12:00pm - 5:00pm |
Sales Office located at Autumn Hollow
Sales Manager

Sales Manager
None


From $763,000
Single Family
From $768,000
Single Family
From $779,000
Single Family
From $796,000
Single Family
From $768,000
Single Family
From $1,066,000
Single Family